Skip to main content Scroll Top

BRS-164

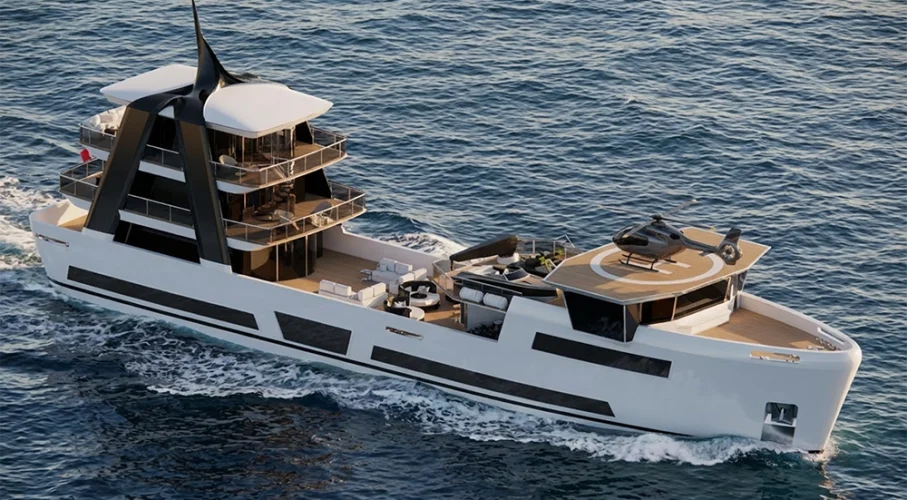
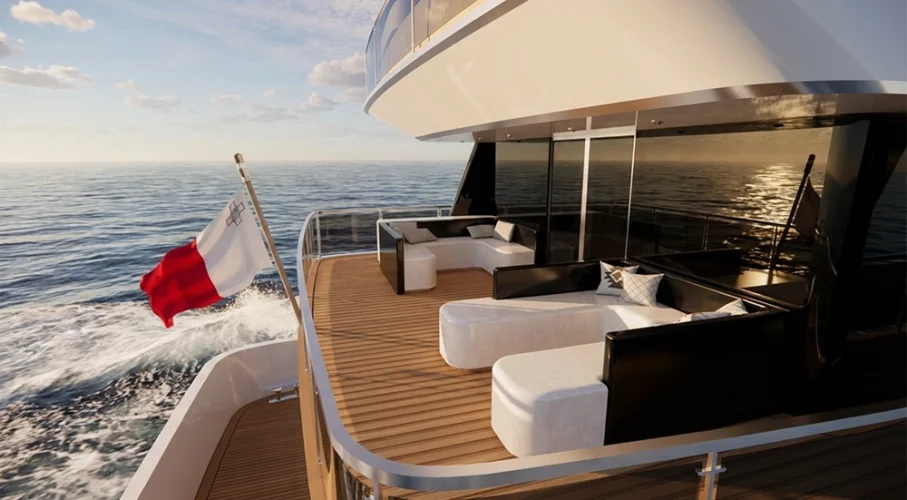
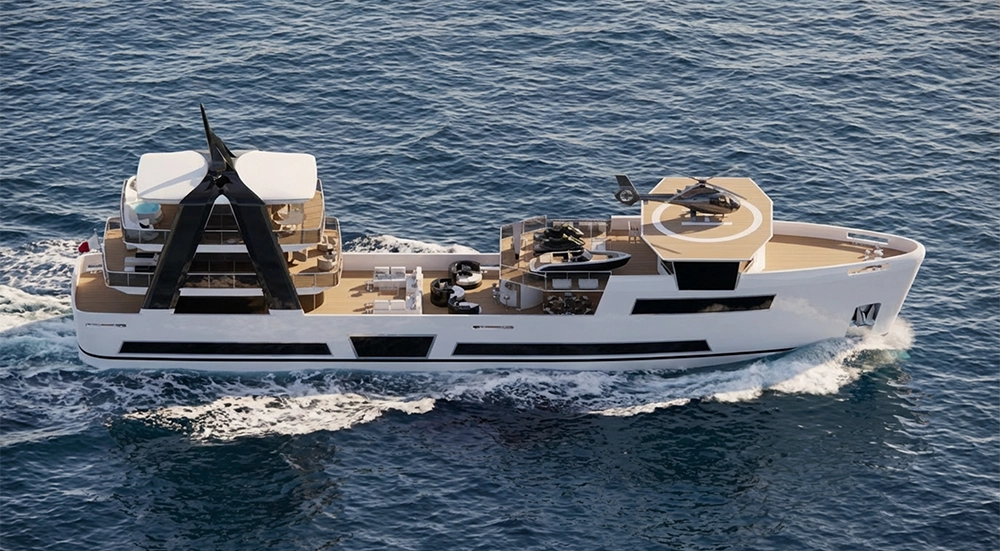
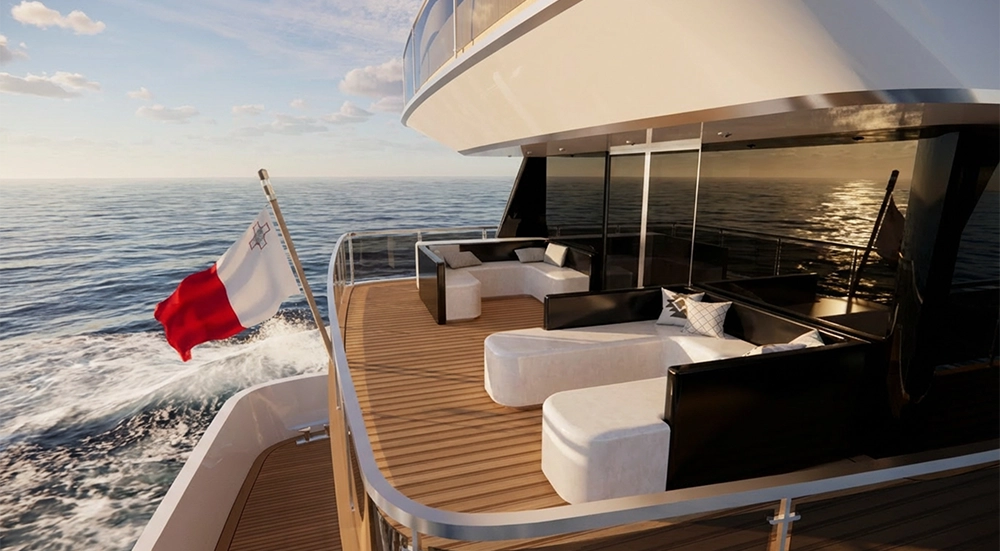
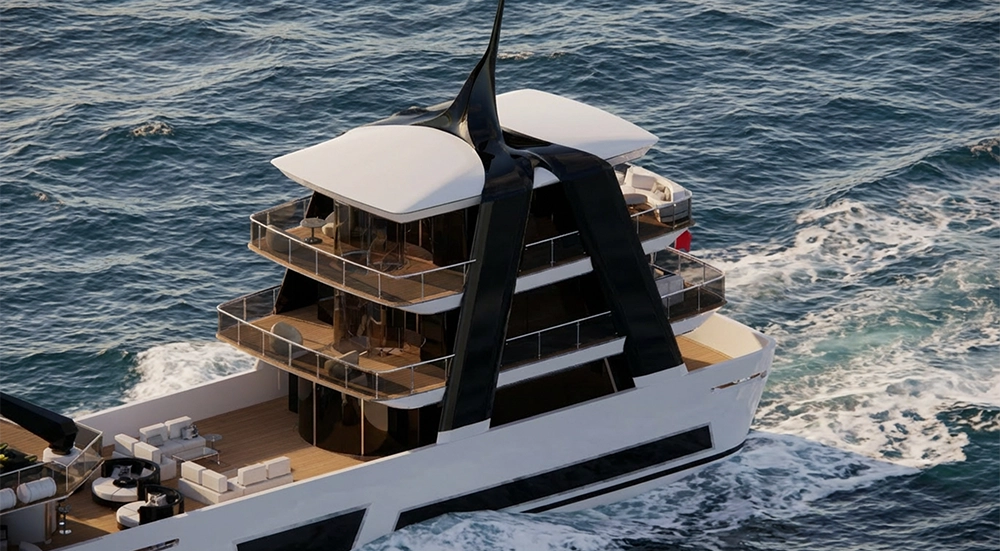
This project is designed around the complete separation of guest and crew areas, maximizing onboard privacy and comfort. Four guest cabins are located aft, while the VIP and Owner’s suites occupy dedicated private decks.

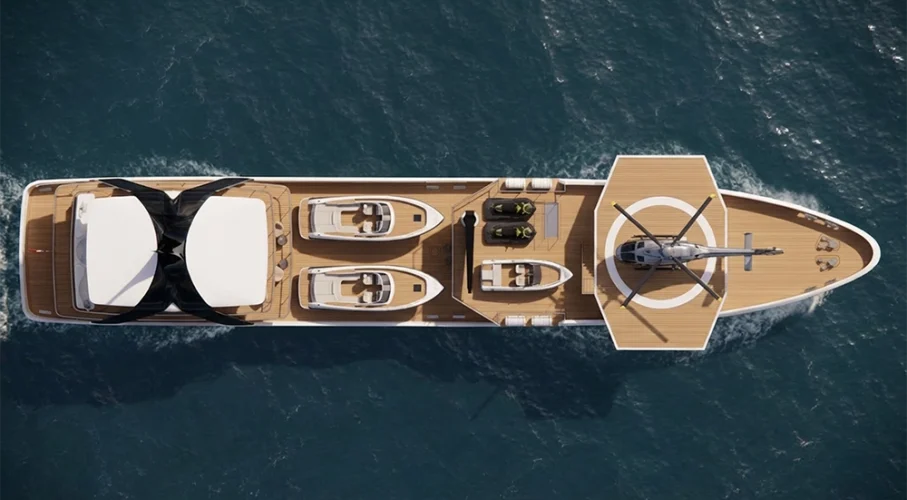
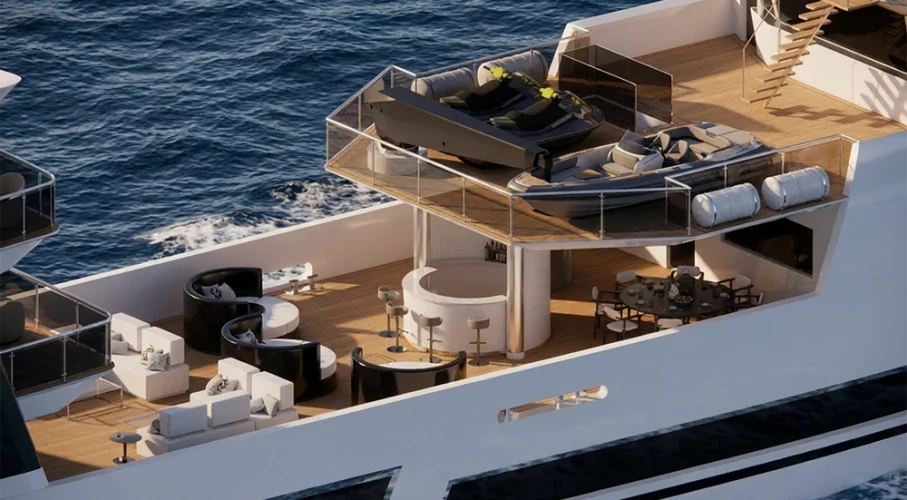
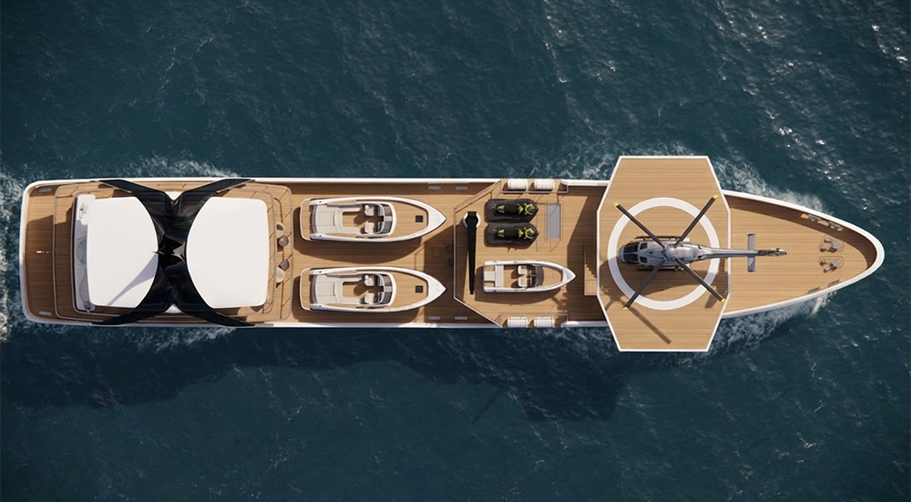
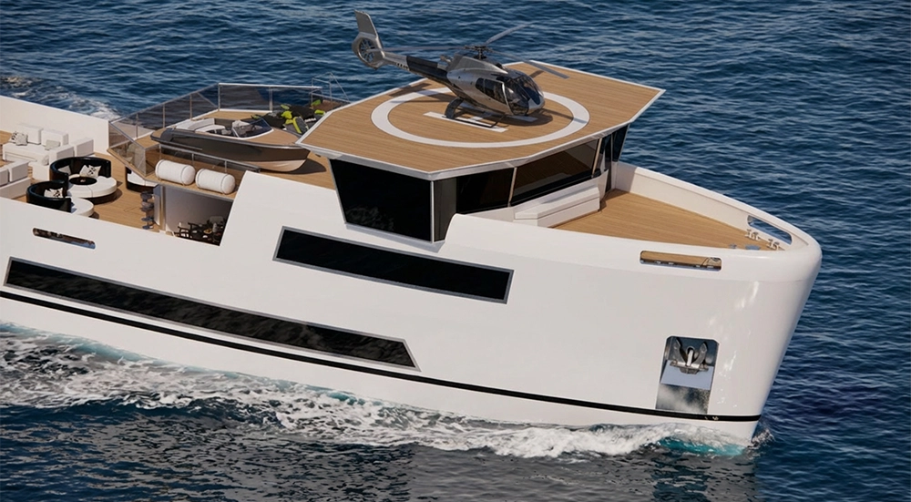
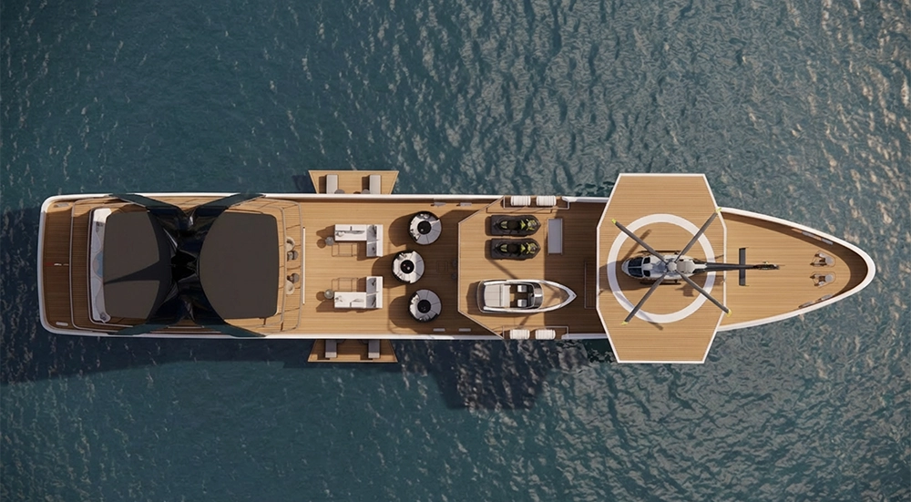
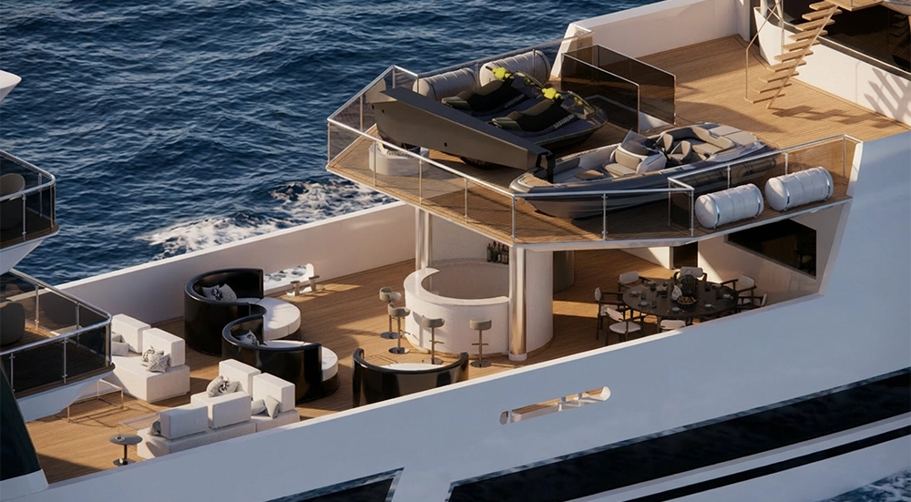
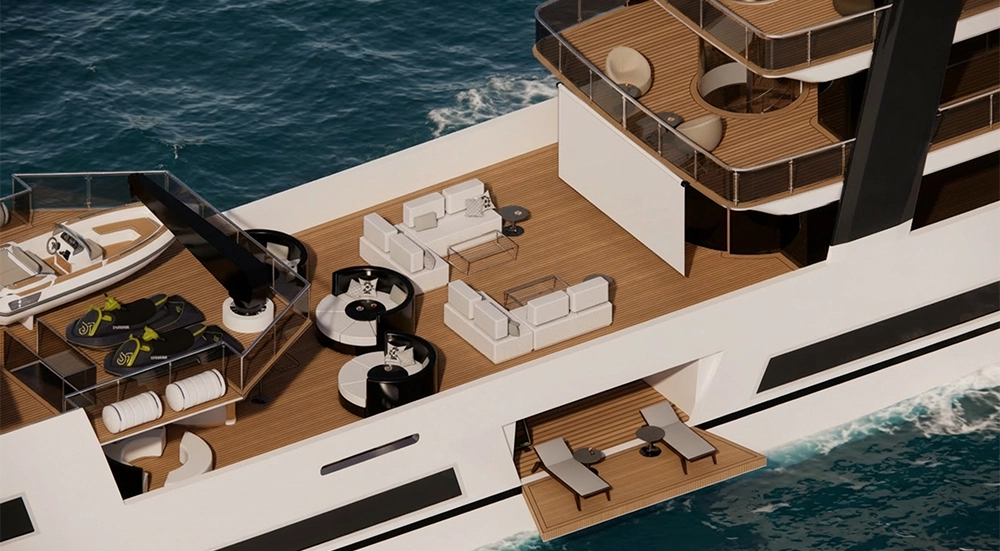
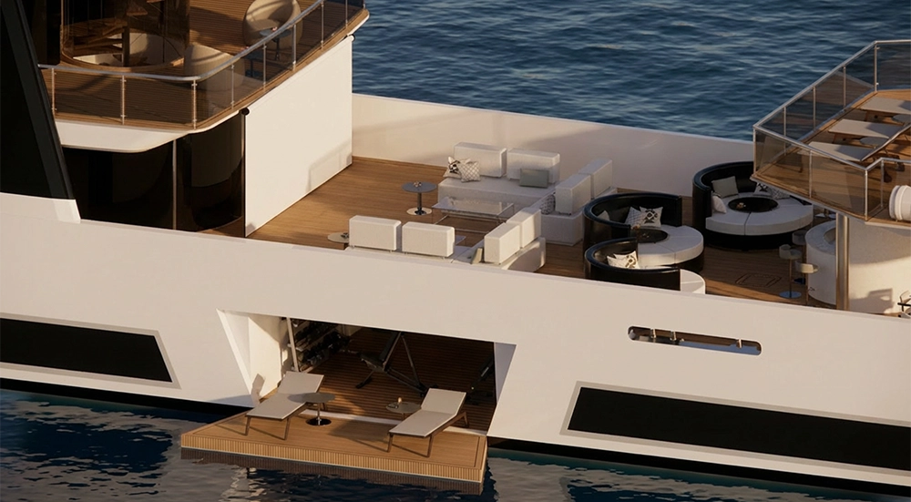
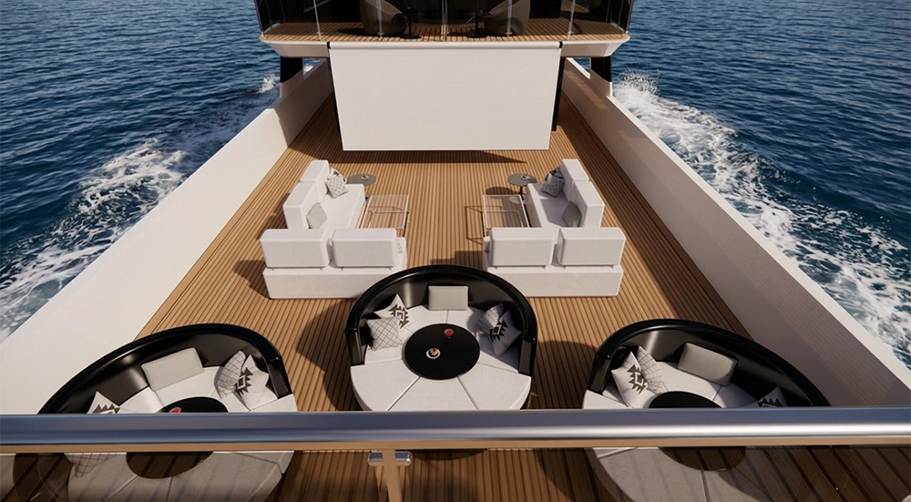
The midship section of the main deck is conceived as a flexible open space for both leisure use and tender storage, featuring an 11-meter deck opening capable of accommodating large tenders. A Crane and additional storage area are integrated aft of the wheelhouse for operational efficiency.

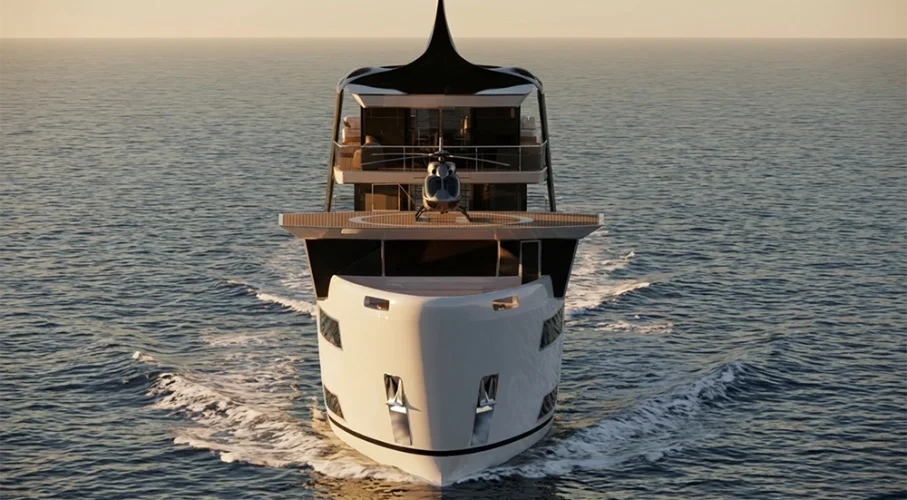
Powered by a hybrid propulsion system with electric azipods, the yacht features generators positioned forward to optimize layout and performance. The aftfocused volume distribution creates a natural privacy barrier from the pier, particularly during stern-to mooring.

Technical Specifications

Exterior Designer:
Barsa Yacht Design Team
Interior Designer:
Barsa Yacht Design Team
Naval Architecture:
Nar Design
Builder:
Barsa Yacht
Classification:
RINA Commercial Yacht, Ice Class (Optional)
Length Overall:
49,95m
Beam:
8,70m
Draft:
2,60 m
Gross Tonnage:
499 GT
Hull Type:
Displacement
Material:
Steel Hull / Aluminum Superstructure
Engine Power:
Hybrid Propulsion
Max. Speed:
16 Knots
Range:
≈5.000Nm at 12 Knots
Fuel Tank Capacity:
≈50.000 lt
Fresh Water Tank Capacity:
≈10.000 lt

Technical Specifications

Exterior Designer:
Barsa Yacht Design Team
Interior Designer:
Barsa Yacht Design Team
Naval Architecture:
Nar Design
Builder:
Barsa Yacht
Classification:
RINA Commercial Yacht, Ice Class (Optional)
Length Overall:
49,95m
Beam:
8,70m
Draft:
2,60 m
Gross Tonnage:
499 GT
Hull Type:
Displacement
Material:
Steel Hull / Aluminum Superstructure
Engine Power:
Hybrid Propulsion
Max. Speed:
16 Knots
Range:
≈5.000Nm at 12 Knots
Fuel Tank Capacity:
≈50.000 lt
Fresh Water Tank Capacity:
≈10.000 lt
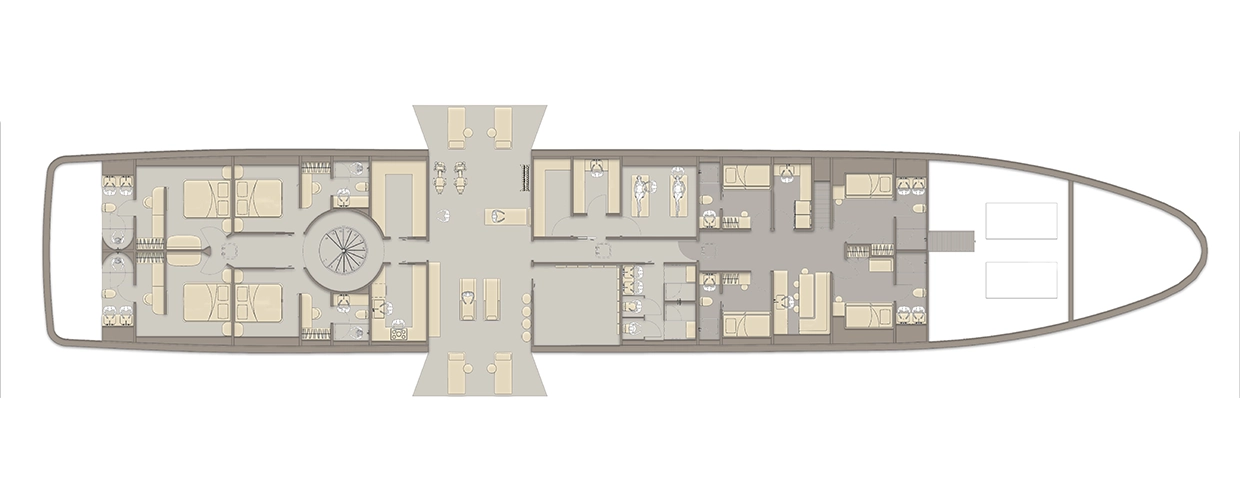
Lower Deck
  • 4 Guest Cabins
  • Pantry
  • Storge
  • Gym + Sun Bed Area
  • Sauna + Steam Room + Massage Room
  • WC + Shower + Dressing Room
  • Crew Cabins x4
  • Laundry
  • Crewmess
  • Engine Room
  • Forepeak
  • Propulsion Room
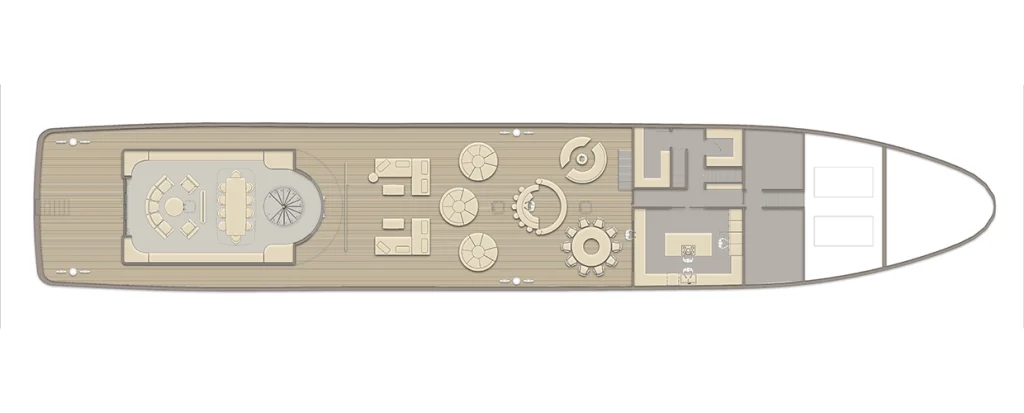
Main Deck
  • Main Saloon
  • Galley
  • Cold Room (-18°C and +4°C)
  • Storage Room
  • Lounge Area
  • Open Air Cinema
  • Sun Bed Area
  • Bar
  • Dining Area
  • Fire Pit
  • Convertible Tender Storage
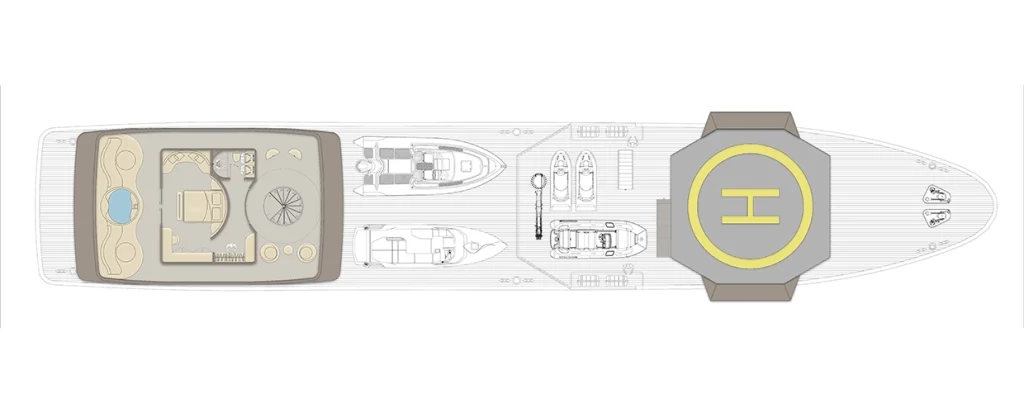
Vip Deck
  • VIP Cabin
  • Aft Jacuzzi
  • Aft Sun Bed Area
  • Balcony
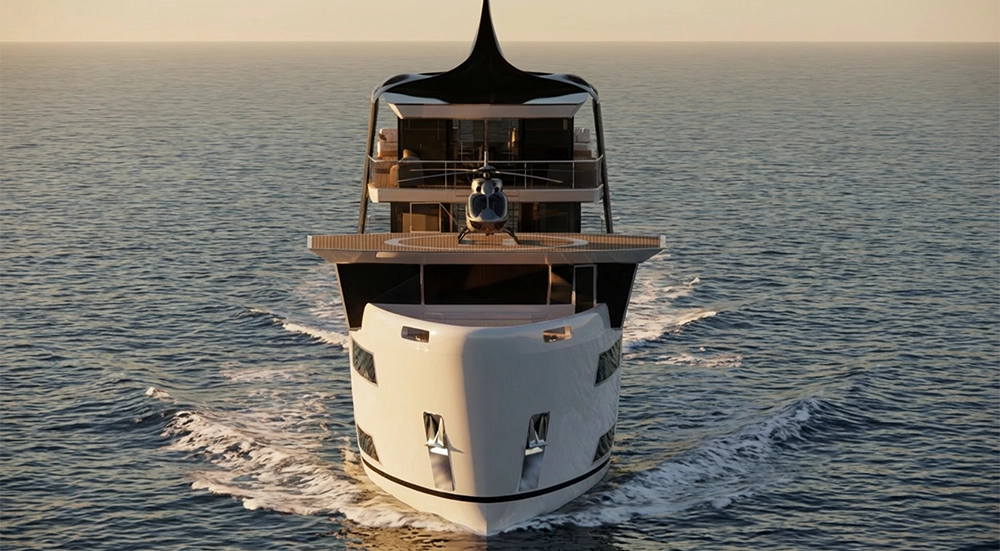
  • Helipad
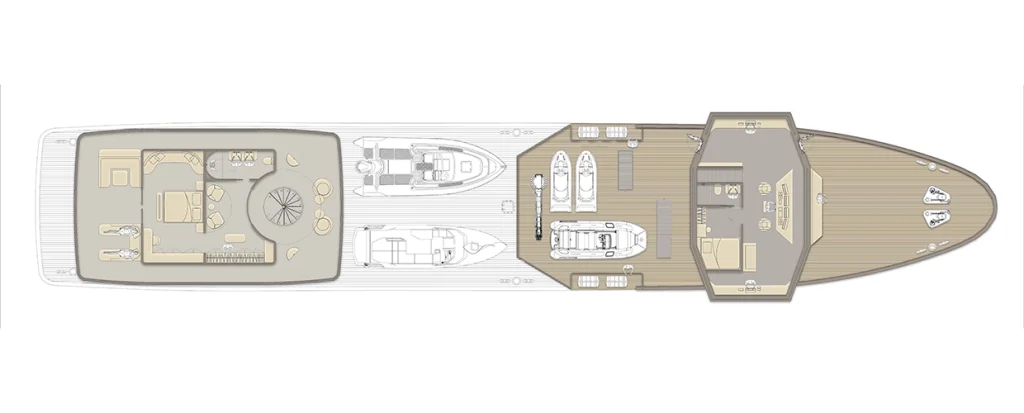
Owner Deck
  • Owner Cabin
  • Captain Cabin
  • Wheelhouse
  • Aft Dining Area
  • Aft Sun Bed Area
  • Balcony

General Arrangement